
Site Prep for Barndominiums and Pole Barns: Excavation, Pads, and Soil Compaction in Florida
Avoid foundation failure with proper barndominium and pole barn site prep in Central Florida. Precision laser grading and compaction by Level One.

Miguel Orozco

Barndominiums and custom pole barns have exploded in popularity across Central Florida. Offering soaring ceilings, open architectural concepts, industrial structural strength, and cost-effective living or storage space, they are the ideal build for acreage properties in Hillsborough, Polk, and Pasco counties.
However, many property owners pour substantial budgets into steel building packages, timber trusses, and interior finishes while treating the ground beneath the structure as an afterthought. This is a critical mistake. A steel building is only as sound as the foundation pad supporting it. In Florida's unforgiving environment -- characterized by sandy subgrades, torrential tropical rains, and high water tables -- substandard site prep will lead to cracked slabs, shifting framing, sticking doors, and perimeter flooding.
Here is the contractor guide to preparing land for a barndominium or pole barn in Central Florida, from raw pasture to a certified structural pad.
Step 1: Clearing, Grubbing, and Topsoil Stripping
You cannot build a structural pad on organic ground. Leaves, palmetto roots, pine stumps, and dark organic topsoil naturally decay over time. If buried beneath a concrete slab, decomposing organic material leaves empty underground voids. Over months or years, the weight of the building causes the slab to settle unevenly into these voids, resulting in catastrophic foundation cracking.
What Proper Clearing Entails:
- Matted Root Removal (Grubbing): Using heavy excavators equipped with hydraulic thumbs and root rakes to extract tree stumps and extensive root systems entirely, rather than just shearing them flush with the soil.
- Topsoil Stripping: Excavating 4 to 8 inches of organic topsoil down to clean, mineral-bearing subsoil. This stripped topsoil is neatly stockpiled on-site to be reused later for final landscape dressing around the completed building.
Step 2: Laser Grading and Rough Elevation Setup
Once the footprint is cleared, establishing the correct building elevation is paramount.
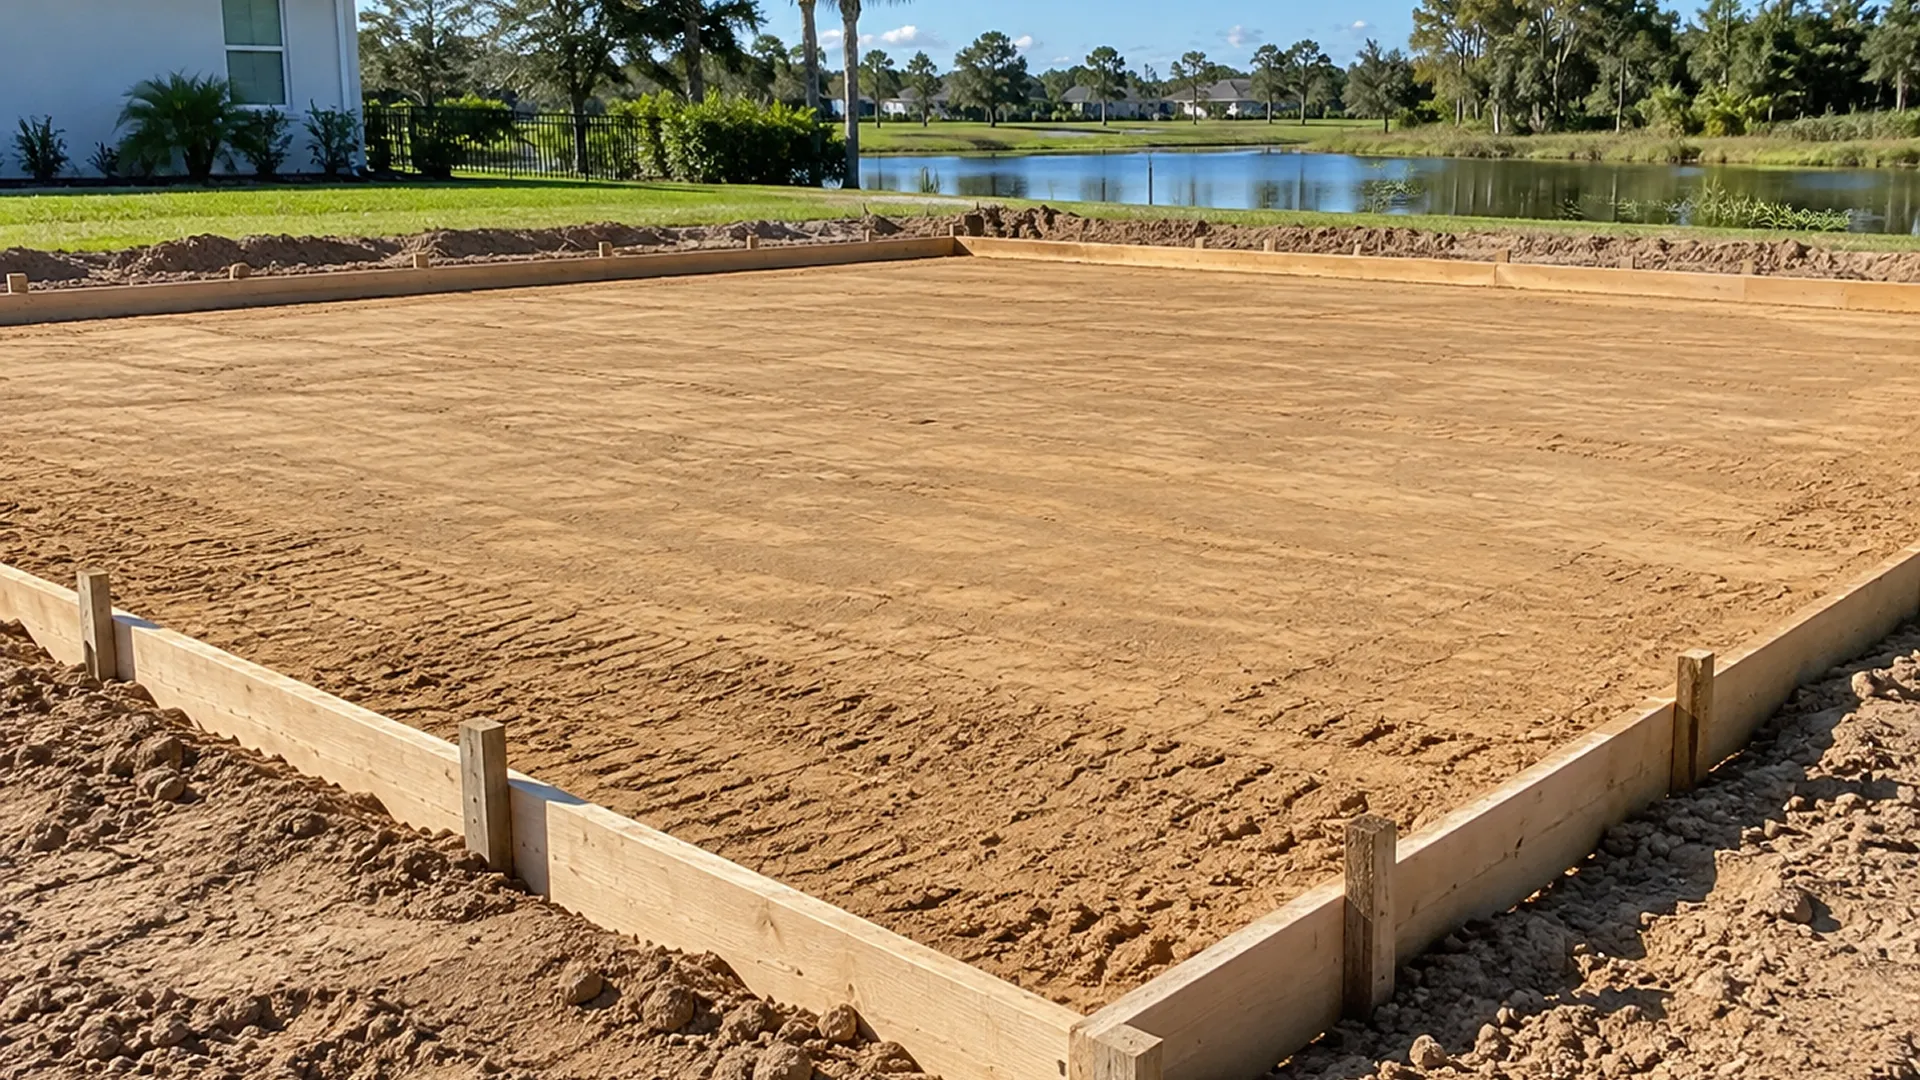
In Central Florida, county building codes require the finished floor elevation (FFE) of habitable structures to sit above local base flood elevations and substantially higher than the surrounding natural grade. For barndominiums, your structural pad should typically sit 12 to 24 inches above natural grade to ensure all roof runoff and sheet-flowing surface water drains rapidly away from the foundation.
Using precision laser-guided grading systems, Level One Grading establishes uniform base elevations across the entire pad footprint plus an additional 5-to-10-foot perimeter buffer zone to support structural stability and exterior walkways.
Step 3: Importing Certified Structural Fill Dirt
Florida's native surface sand is frequently too fine and loose to support heavy monolithic concrete slabs or post-frame columns.
- The Right Material: We import select fill dirt -- a well-graded mixture of clay and coarse sand that binds tightly when compacted while remaining free of organic muck, roots, and rocks.
- Compaction in 6-Inch Lifts: A major contractor error is dumping two feet of fill dirt into a pile and running a roller across the top. The surface feels hard, but the bottom eighteen inches remain un-compacted. Professional site prep requires spreading fill in controlled 6-inch horizontal layers ('lifts'), with each lift thoroughly wetted and compacted before the next layer is added.
Step 4: Achieving Proctor Density (Why Compaction Testing Matters)
For barndominiums requiring engineered building permits, county inspectors and structural engineers require proof of soil bearing capacity.
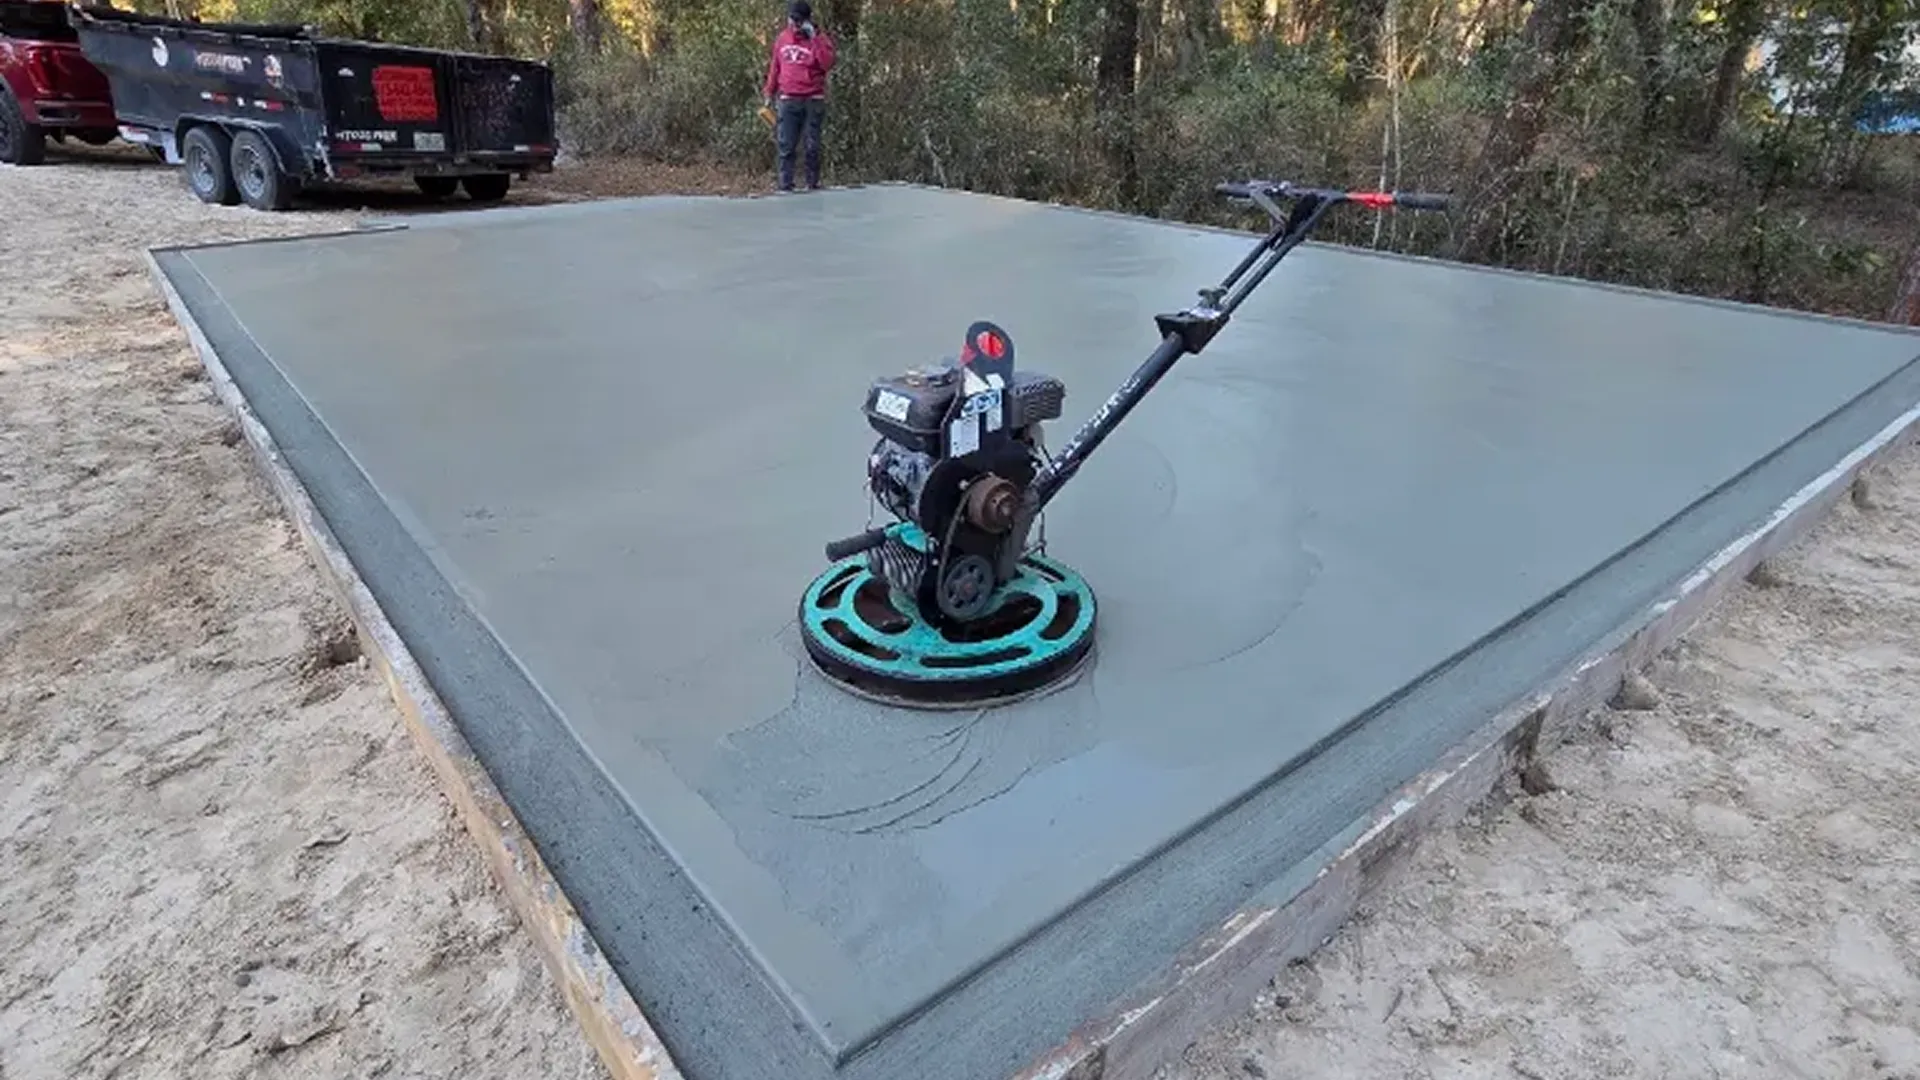
Commercial vibratory padfoot and smooth-drum rollers are deployed to achieve a minimum of 95% to 98% Modified Proctor Density. This ensures the soil can support the heavy dead load of concrete and the live loads of heavy steel beams, vehicles, or livestock without settling a fraction of an inch.
Step 5: Footer Excavation and Utility Trenching
Depending on whether your project is a post-frame pole barn or an engineered red-iron steel barndominium, foundation excavation differs:
- Post-Frame Buildings: Holes or continuous perimeter footers must be augered and excavated to exact depths below the frost and root line into undisturbed native ground.
- Monolithic Slabs: Thickened concrete edge beams and interior load-bearing turn-downs are mechanically trenched with precision buckets, leaving clean vertical sidewalls ready for vapor barriers and rebar placement.
- Rough-In Plumbing & Electrical Trenches: Pre-excavating deep utility runs before the final pad roll ensures pipes can be laid without destroying pad geometry.
Step 6: Perimeter Drainage and Swale Routing
A barndominium roof encompasses thousands of square feet of metal sheeting. During a summer downpour, that roof sheds thousands of gallons of water per hour directly off the eaves.
Without proper perimeter swale grading:
- Water waterfalls off the roofline and scours trenches alongside the slab.
- Saturated soil beneath the slab edges softens, causing edge cracking and corner subsidence.
- Exterior entrances and shop roll-up doors flood during standard afternoon storms.
Level One Grading shapes broad, gentle drainage swales around the finished pad, directing all roof runoff and overland flow into natural drainage easements or retention ponds well away from your living space.
Frequently Asked Questions About Florida Barndominium Site Prep
How much bigger should the building pad be than the actual building?
As a rule of thumb, the structural pad should extend at least 5 to 10 feet beyond the exterior building walls on all sides. This 'overbuild' provides edge stability, prevents soil washout around footings, and gives concrete crews a firm surface to stake forms.
Can I build a pole barn on existing pasture without stripping the grass?
No. Leaving sod and organic vegetation beneath a building pad will cause uneven settling as the grass rots away. Building codes and warranty requirements for post-frame buildings mandate stripping organic topsoil down to clean mineral subsoil.
What is the average time required to complete site prep for a barndominium?
For a typical 40x60 or 50x80 residential barndominium, clearing, grading, fill import, and compaction take between 3 and 6 working days, depending on weather and the amount of fill dirt required.
Essential Site Prep Checklist for Central Florida Metal Buildings
To ensure a seamless transition from earthwork to concrete framing, keep this checklist on hand:
- Boundary Survey and Staking: Confirm certified boundary pins and building setback lines before clearing begins.
- Geotechnical Soil Boring (When Required): For commercial barndominiums or large equestrian facilities, verify standard penetration test (SPT) N-values to confirm load-bearing capacity.
- Pad Moisture Conditioning: Ensure your grading contractor properly waters each 6-inch fill lift to achieve optimum moisture content during mechanical rolling.
- Plumbing and Electrical Sleeve Pre-Locates: Mark all underground utility penetrations prior to final smooth-drum rolling to avoid trenching through compacted structural fill.
- Termite Pre-Treatment Coordination: Schedule soil termiticide application with a licensed pest professional immediately prior to vapor barrier placement and concrete pouring.
Build on a Solid Base With Level One Grading
Building your dream barndominium in Central Florida should be an exciting milestone, not a structural headache. Skimping on earthwork to save a few dollars upfront almost always results in five-figure foundation repairs later.
Level One Grading provides complete turnkey site prep, land clearing, structural pad construction, and precision laser grading across Hillsborough, Polk, and Pasco counties. Contact our team today for a free on-site consultation and pad estimate.

About Miguel Orozco
Miguel Orozco is the President of Level One Grading, a trusted Central Florida grading and excavation company, delivering precise earthwork solutions and dependable results for residential and commercial projects since its founding.